Laila Vilinska-Jager

BEDS3
BATHS3 full
SQUARE FEET2,250
MLS#530018
STATUSActive
PROPERTY TYPEResidential - Single Family
SUBDIVISIONNone
NEIGHBORHOODLeighton
Property Description
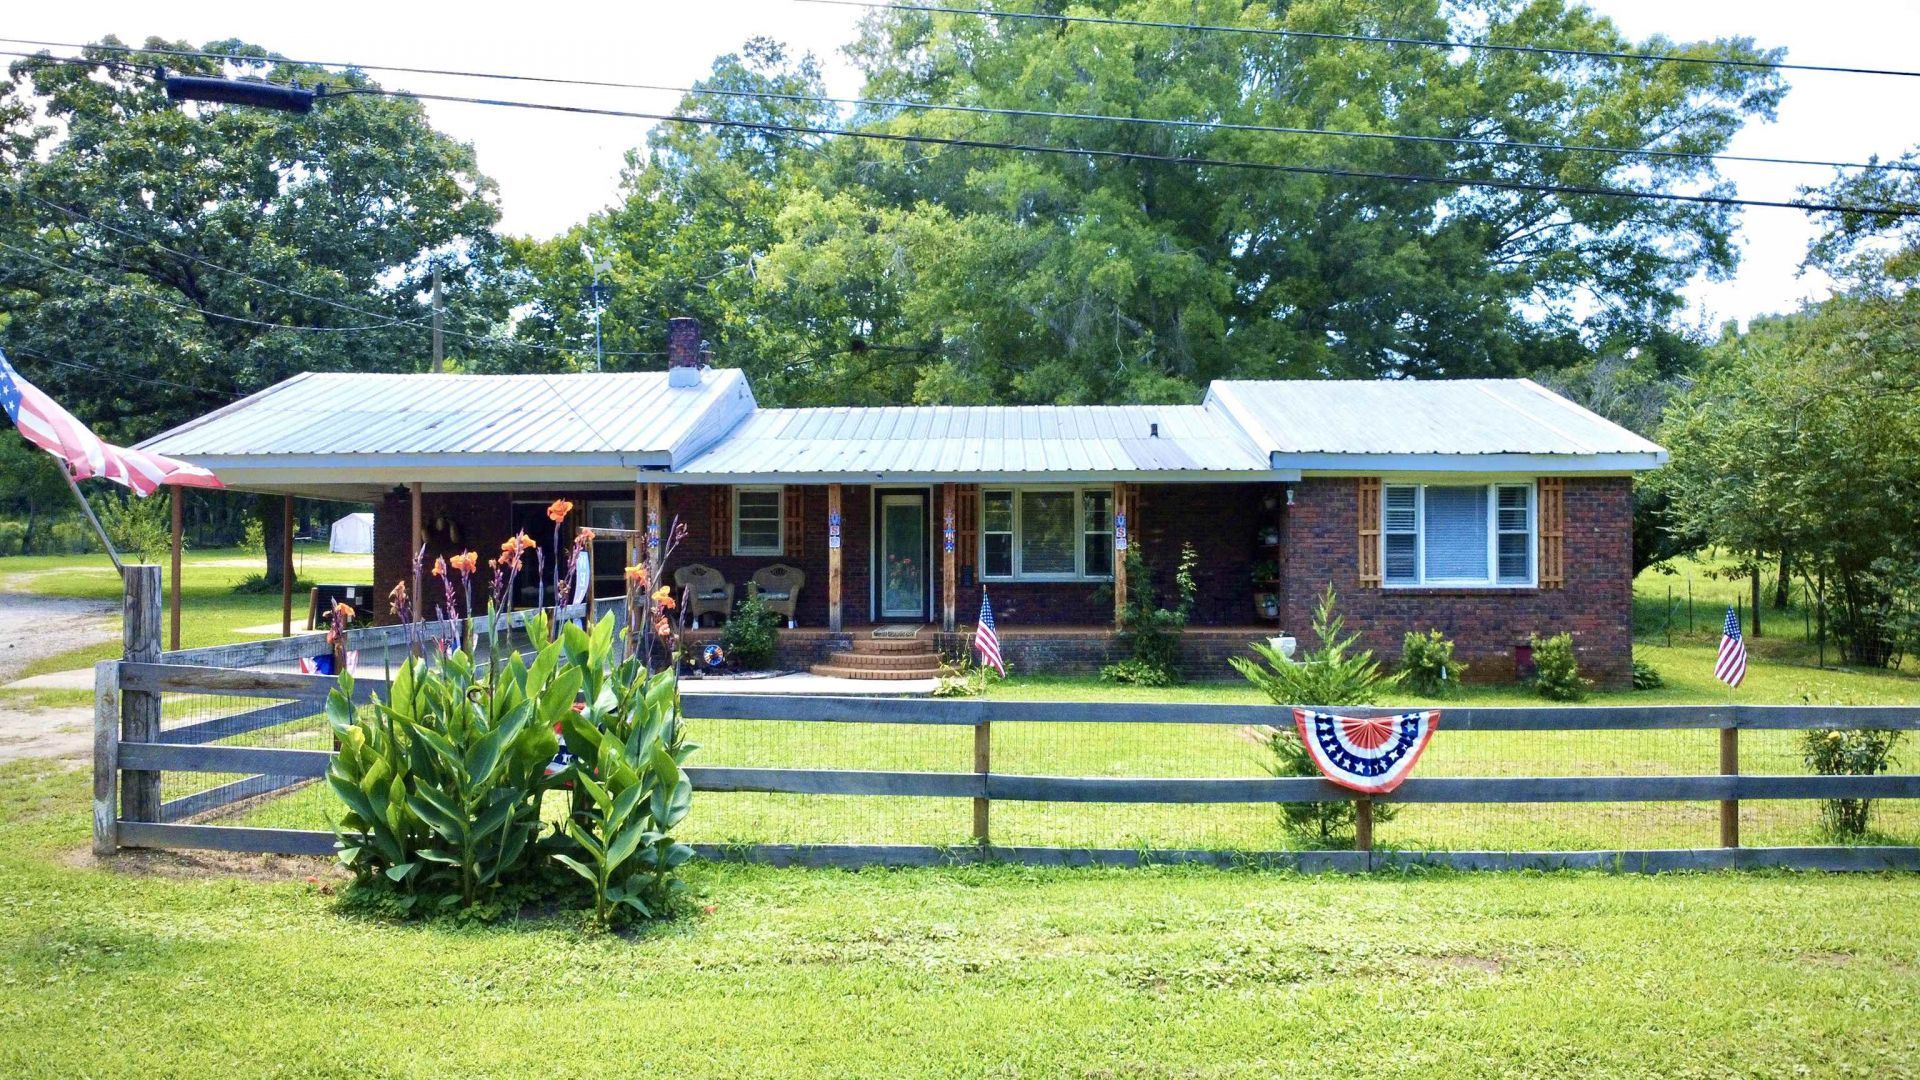
Ever dreamed of owning your own mini-farm? This could be the one! This beautifully remodeled 3-bedroom, 3-bath home offers an open-concept kitchen, dining, and living area designed for gathering. The stunning kitchen features a massive island with bar seating, mini-fridge, updated cabinetry, and stainless appliances. You'll also love the spacious laundry/pantry, updated baths with beautiful showers, tin ceilings throughout, an additional living area with office space, a convenient bath off the double carport, and a primary closet that's truly dream-worthy. Outside, enjoy a covered back porch, covered grilling porch, established garden, 2 apple trees, 5 peach trees, 4 pecan trees, and a large blackberry bush. The property also includes a red barn, chicken coop, multiple outbuildings, garage/workshop and storage space, a 40x40 metal shop (built December 2024) with double doors and 14?16' ceilings, plus a charming studio-style cabin. Endless possibilities await!
Property Features
Property Type: Residential - Single Family
Cooling: Ceiling Fan(s), Central Air
Fireplaces: 1
Garage: 2
Heating: Heat Pump
Home Style: Farmhouse, Ranch
Lot Size: 2.80 Acres
Roof Type: Metal
Taxes: $773
Year Built: 1978
Feature Descriptions
Appliances: Bar Fridge, Dryer, Gas Range, Microwave, Refrigerator, Stainless Steel Appliance(s), Washer
Bathrooms Full: 3
Built Before 1978 Y/N: No
Carport Spaces: 2
Carport Y/N: Yes
City Limits Y/N: No
Community Features: Rural
Days on Site: 46
Exterior: Brick
Fireplace: Gas Log, Living Room
Fireplace Y/N: Yes
Foundation: Crawl Space
Frontage: 210'
Garage Y/N: Yes
Interior: Built-in Features, Ceiling Fan(s), Eat-in Kitchen, Kitchen Island, Primary Bedroom Main, Walk-In Closet(s)
Laundry: Electric Dryer Hookup, Inside, Laundry Room, Main Level, Washer Hookup
Lot: Back Yard, Front Yard, Level, Rectangular Lot
Lot Dimensions: 210' x 582.3'
Multiple Level Y/N: No
Other Equipment: Compressor
Other Structures: Barn(s), Equip. Storage, Outbuilding, Poultry Coop, RV/Boat Storage, Shed(s)
Parcel Number: 12-07-35-0-000-053.000
Parking Features: Additional Parking, Attached Carport, Driveway, Detached, Gravel, Inside Entrance, Kitchen Level, On Site
Patio/Porch: Covered, Front Porch, Porch, Rear Porch
Property Condition: Updated/Remodeled
Road Frontage: County Road
Road Surface: Asphalt, Paved
Rooms Total: 11
Sewer: Septic Tank
Special View Info: Rural
SQFT Above Grade Finished: 2250
SQFT Building Total: 2250
Utilities: Electricity Connected, Sewer Connected, Water Connected
Water: Public
Local Schools
High School: County
Middle School: County
Elementary School: County
Listed By / Shown By
Listed By
Agency Name: EXIT Realty Shoals
Agency Phone: 256-248-4320
Shown By
Agent Name: Laila Vilinska-Jager
Agent Phone: (256) 436-0336
Agency Title: Crye-Leike Real Estate Services

Source: Shoals MLS
Estimate Your Payment
Estimated Payment
$ 1,045.89 per month $867.75 Principal & Interest $64.42 Property Tax $113.72 Homeowner's InsuranceChange Payment Information
Privacy Policy / DMCA Notice / ADA Accessibility


This site is hosted, designed and copyright
© 1994 - 2026 by
Delta Media Group, Inc. -- Patent Pending --
915 Dial Cv Rd | MLS# 530018
This single family home located at 915 Dial Cv Rd, Leighton, AL 35646 is currently listed for sale with an asking price of $389,900. This property was built in 1978 and has 3 bedrooms and 3 full baths with 2250 sq. ft. Dial Cv Rd is located in the None subdivision. Search None real estate on lailajager.crye-leike.com today.