Laila Vilinska-Jager

BEDS4
BATHS4 full 1 partial
SQUARE FEET3,928
MLS#21927653
STATUSActive
PROPERTY TYPEResidential - Single Family
SUBDIVISIONSunset Lake
Property Description
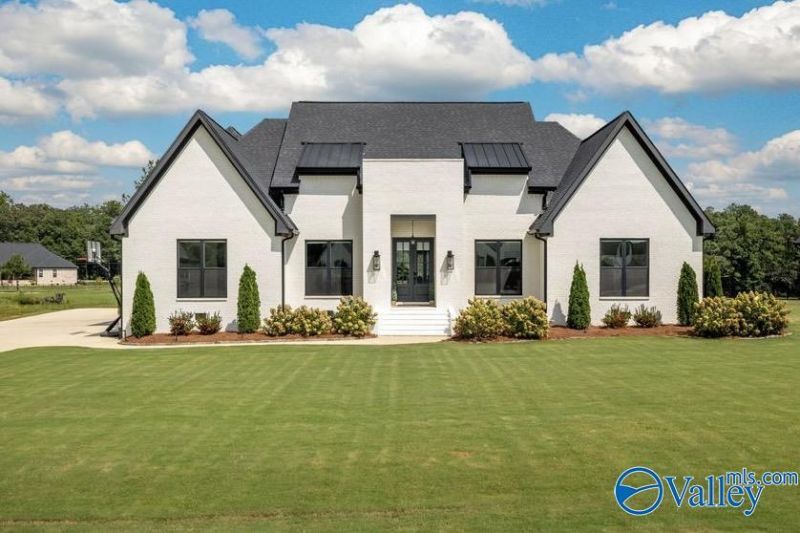
WHORTON BEND | SUNSET LAKE | POOL | 3 GARAGE | BONUS RM w/ BATH | Beautiful 4BDRM/4.5BTH family home w/ the PERFECT floor plan sitting on Sunset Lake! Spacious family room w/ elevated ceiling, beams, fireplace & pool/lake views! Gorgeous kitchen w/ massive granite island, custom cabinets, upgraded GE Cafe appliances, double oven & scenic water view from the sink! Butler area/coffee bar & walk in pantry! Main level primary w/ HIS & HER walk in closets, HIS & HER vanities, tub, multi head shower & convenient connected laundry! 3 other BDRMs on main level, 1 w/ ensuite bath! Oversized bonus room w/ bath great for kids/guest! Covered porch w/ fplc overlooking salt pool/hot tub & private lake!
Property Features
Property Type: Residential - Single Family
Basement: Crawl Space
Cooling: Central 2+
Fireplaces: 2
Heating: Central 2+
Home Style: Traditional
Lot Size: 1.00 Acres
Year Built: 2023
Feature Descriptions
Appliances: Double Oven, Gas Cooktop
Bathrooms Full: 4
Bathrooms Half: 1
Cooling Y/N: Yes
Days on Site: 2
Fireplace: Two
Fireplace Y/N: Yes
Heating Y/N: Yes
Lot Dimensions: 117 x 132 x 166 x 140 x 313
Parcel #: 1507350001032.026
Parking: Garage-Three Car
Patio/Porch: Covered Porch, Patio
Pool: Heated, Salt Water
Rooms Total: 9
Sewer: Private Sewer
Swimming Pool: Yes
Waterfront: Pond
Windows: Double Pane Windows
Local Schools
High School: Southside High School
Middle School: Rainbow
Elementary School: John S Jones Elementary
Listed By / Shown By
Listed By
Agency Name: Corporate South Realty,Inc
Shown By
Agent Name: Laila Vilinska-Jager
Agent Phone: (256) 436-0336
Agency Title: Crye-Leike Real Estate Services

Source: Huntsville/Valley MLS
Estimate Your Payment
Estimated Payment
$ 2,768.96 per month $2,448.12 Principal & Interest $0.00 Property Tax (data not provided by mls) $320.83 Homeowner's InsuranceChange Payment Information
Privacy Policy / DMCA Notice / ADA Accessibility


This site is hosted, designed and copyright
© 1994 - 2026 by
Delta Media Group, Inc. -- Patent Pending --
75 Pebble Lane | MLS# 21927653
This single family home located at 75 Pebble Lane, Gadsden, AL 35901 is currently listed for sale with an asking price of $1,100,000. This property was built in 2023 and has 4 bedrooms and 4 full and 1 partial baths with 3928 sq. ft. Pebble Lane is located in the Sunset Lake subdivision. Search Sunset Lake real estate on lailajager.crye-leike.com today.