Laila Vilinska-Jager

BEDS3
BATHS2 full
SQUARE FEET1,717
MLS#3223639
STATUSActive
PROPERTY TYPEResidential - Single Family
SUBDIVISIONBrookside Sec 2
Property Description
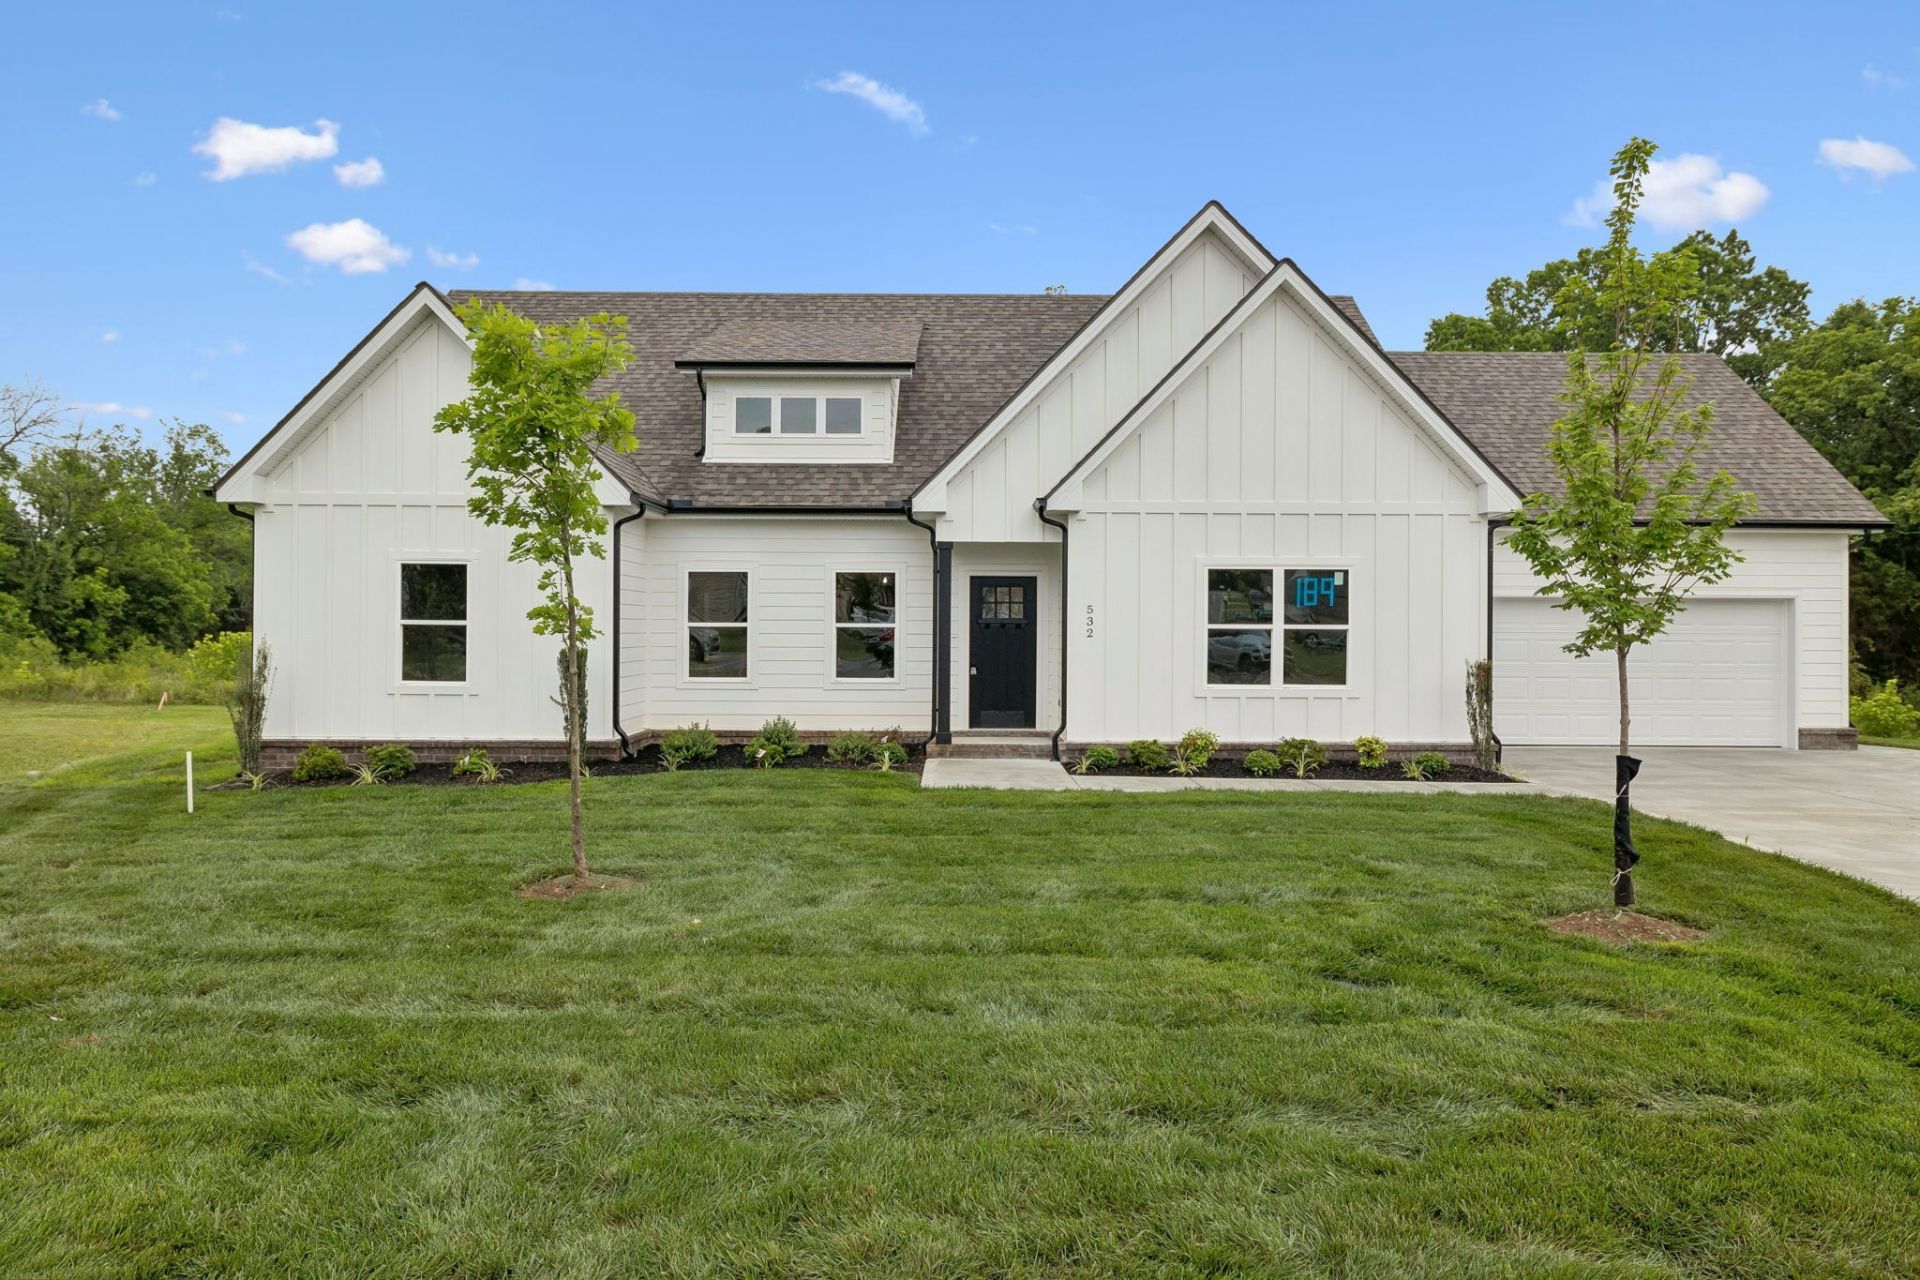
Discover the perfect combination of quality, location, and future growth in this stunning new construction home on the highly desirable west side of La Vergne. Situated on an oversized 12,000 sq. ft. homesite-nearly double the size of many new construction lots being offered today. Adding to its appeal, this property offers convenient access to the Greenway walking trail, providing scenic paths for walking, jogging, and enjoying the outdoors. Families will appreciate being zoned for highly sought-after schools, while homeowners will recognize the incredible opportunity presented by the nearby Twinning Station Development. Located less than one mile away, this transformational mixed-use development is expected to bring new retail, restaurants, entertainment, medical offices, and employment opportunities to the area by 2030. As one of the largest planned developments in Middle Tennessee, this will serve as a catalyst for continued growth and increased property values throughout west La Vergne. With today's new construction homes often built on 6,000-8,000 sq. ft. lots, opportunities like this are becoming increasingly rare. Secure your place in one of Rutherford County's fastest-growing areas and position yourself to benefit from the exciting growth that lies ahead.Buy now, enjoy the space today, and potentially reap the rewards of tomorrow's development.
Property Features
Property Type: Residential - Single Family
Basement: None
Cooling: Central Air
Garage: 2 car attached
Heating: Heat Pump
Lot Size: 0.29 Acres
Stories: 1.0
Taxes: $422
Year Built: 2026
Feature Descriptions
Appliances: Built-In Electric Oven, Built-In Electric Range, Dishwasher, Disposal, Microwave, Stainless Steel Appliance(s)
Exterior: Hardboard Siding, Vinyl Siding
Flooring: Carpet, Laminate, Tile
HOA Fee: 200/ Annually
Parcel#: 029H B 07400 R0118826
Parking: Garage Faces Front
Parking Notes: Garage Faces Front
Sewer: Public Sewer
Utilities: Water Available
Water: Public
Room Sizes
Bedroom 1: 15x14
Bedroom 2: 12x13
Bedroom 3: 12x13
Dining Room: 10x13
Kitchen: 11x8
Living Room: 17x17
Local Schools
High School: Stewarts Creek High School
Middle School: Rock Springs Middle School
Elementary School: Rock Springs Elementary
Listed By / Shown By
Listed By
Agency Name: simpliHOM - The Results Team
Agency Phone: 6152703111
Shown By
Agent Name: Laila Vilinska-Jager
Agent Phone: (256) 436-0336
Agency Title: Crye-Leike Real Estate Services

Source: Nashville MLS
Estimate Your Payment
Estimated Payment
$ 1,165.40 per month $999.28 Principal & Interest $35.17 Property Tax $130.96 Homeowner's InsuranceChange Payment Information

Member Participants (and their affiliated licensees, if applicable) shall indicate on their websites that IDX information is provided exclusively for consumers’ personal non-commercial use, that it may not be used for any purpose other than to identify prospective properties consumers may be interested in purchasing, that the data is deemed reliable but is not guaranteed by MLS GRID, and that the use of the MLS GRID Data may be subject to an end user license agreement prescribed by the Member Participant’s applicable MLS if any and as amended from time to time. MLS GRID may, at its discretion, require use of other disclaimers as necessary to protect Member Participant, and/or their MLS from liability.
Based on information submitted to the MLS GRID. All data is obtained from various sources and may not have been verified by broker or MLS GRID. Supplied Open House Information is subject to change without notice. All information should be independently reviewed and verified for accuracy. Properties may or may not be listed by the office/agent presenting the information.
Privacy Policy / DMCA Notice / ADA Accessibility


This site is hosted, designed and copyright
© 1994 - 2026 by
Delta Media Group, Inc. -- Patent Pending --
532 Buford Johnson Rd | MLS# 3223639
This single family home located at 532 Buford Johnson Rd , La Vergne, TN 37086 is currently listed for sale with an asking price of $449,000. This property was built in 2026 and has 3 bedrooms and 2 full baths with 1717 sq. ft. Buford Johnson Rd is located in the Brookside Sec 2 subdivision. Search Brookside Sec 2 real estate on lailajager.crye-leike.com today.