Laila Vilinska-Jager

BEDS3
BATHS2 full
SQUARE FEET1,933
MLS#21923033
STATUSActive
PROPERTY TYPEResidential - Single Family
SUBDIVISIONMagnolia Village
Property Description
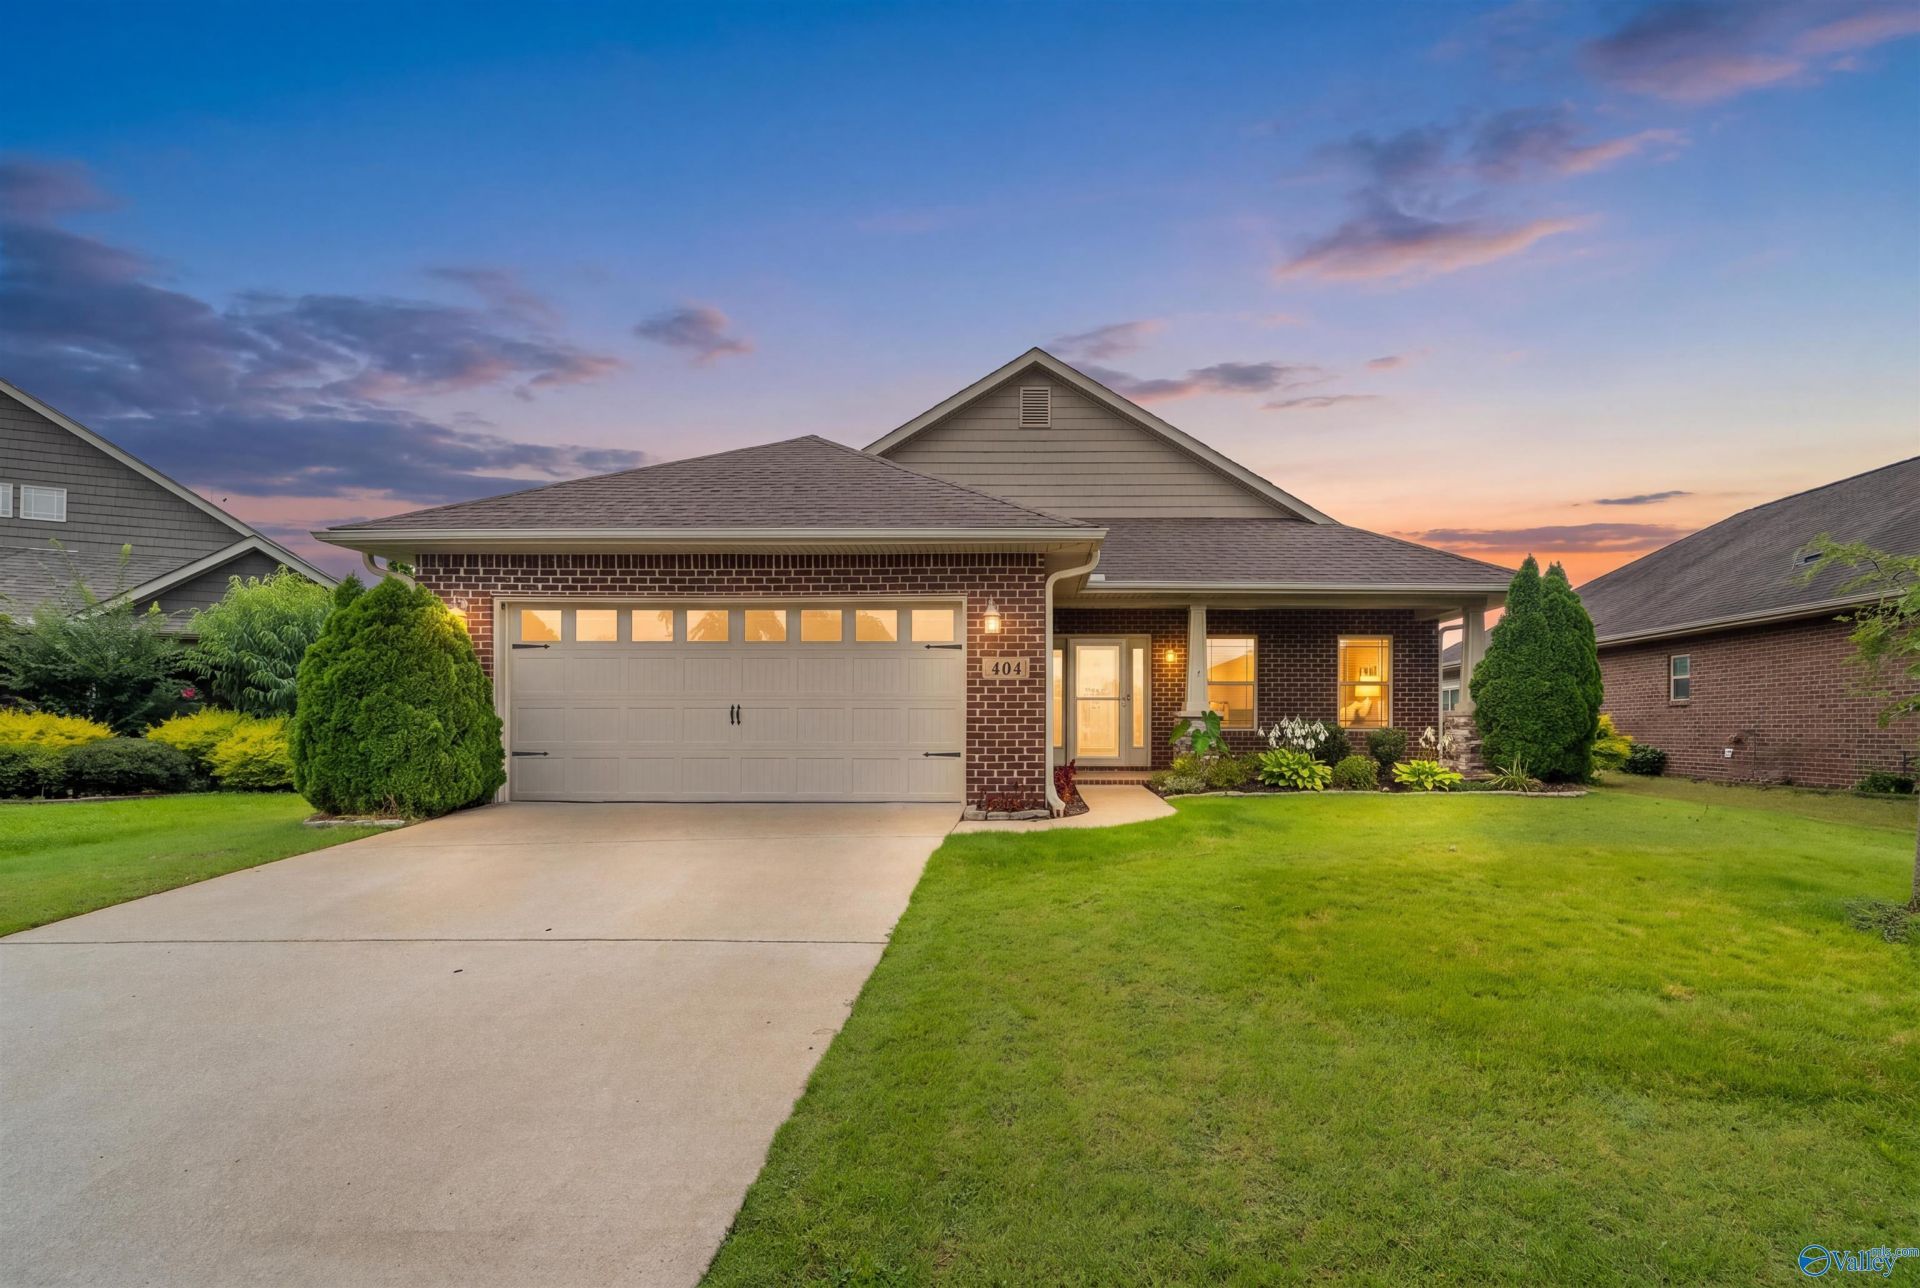
Welcome to this beautifully updated 3-bedroom, 2-bath full brick home in the highly desirable Lake Forest community! This floor plan offers spacious living, secluded primary suite & formal dining room perfect for entertaining. The fully updated kitchen features new quartz countertops, painted cabinets, herringbone tile backsplash, Bosch dishwasher, new sink & faucet 2025. Enjoy new mohawk flooring, fresh paint, new lighting, new HVAC 25, New roof 2 weeks, & water heater 24. Cov. back porch overlooks the fenced private backyard. Neighborhood amenities include a 33 acre lake, pool, lake, clubhouse, tennis, pickleball, walking trails, & security guard! Just minutes Gate 7, Publix & Town Madison
Property Features
Property Type: Residential - Single Family
Cooling: Central 1,Electric
Fireplaces: 1
Heating: Central 1,Electric
Home Style: Ranch/1 Story, Craftsman, Open Floor Plan
Lot Size: 0.20 Acres
Stories: 1.0
Year Built: 2015
Feature Descriptions
Appliances: Range, Dishwasher, Microwave, Refrigerator, Disposal
Bathrooms Full: 2
Builder: DR HORTON
Community Features: Clubhouse, Tennis Court(s), Pool, Common Grounds, Fitness Center
Cooling Y/N: Yes
Days on Site: 4
Exterior: Curb/Gutters, Sidewalk, Undgrnd Util, Sprinkler Sys
Fireplace: Gas Log, One
Fireplace Y/N: Yes
Foundation: Slab
Heating Y/N: Yes
Hoa Fees: $550/Annually
HOA Y/N: Yes
Lot Dimensions: 60 x 135
Parcel #: 1608330000002.022
Parking: Garage-Two Car, Garage-Attached, Garage Door Opener, Driveway-Concrete
Patio/Porch: Covered Porch, Front Porch
Rooms Total: 7
Sewer: Public Sewer
Water: Public
Local Schools
High School: Columbia High
Middle School: Williams
Elementary School: Williams
Listed By / Shown By
Listed By
Agency Name: Capstone Realty LLC Huntsville
Shown By
Agent Name: Laila Vilinska-Jager
Agent Phone: (256) 436-0336
Agency Title: Crye-Leike Real Estate Services

Source: Huntsville/Valley MLS
Estimate Your Payment
Estimated Payment
$ 893.62 per month $790.08 Principal & Interest $0.00 Property Tax (data not provided by mls) $103.54 Homeowner's InsuranceChange Payment Information
Privacy Policy / DMCA Notice / ADA Accessibility


This site is hosted, designed and copyright
© 1994 - 2026 by
Delta Media Group, Inc. -- Patent Pending --
404 SW Mossyleaf Drive | MLS# 21923033
This single family home located at 404 SW Mossyleaf Drive, Huntsville, AL 35824 is currently listed for sale with an asking price of $355,000. This property was built in 2015 and has 3 bedrooms and 2 full baths with 1933 sq. ft. SW Mossyleaf Drive is located in the Magnolia Village subdivision. Search Magnolia Village real estate on lailajager.crye-leike.com today.