Laila Vilinska-Jager

BEDS4
BATHS2 full 1 partial
SQUARE FEET2,450
MLS#530796
STATUSActive
PROPERTY TYPEResidential - Single Family
SUBDIVISIONPlantation Village
NEIGHBORHOODKillen
Property Description
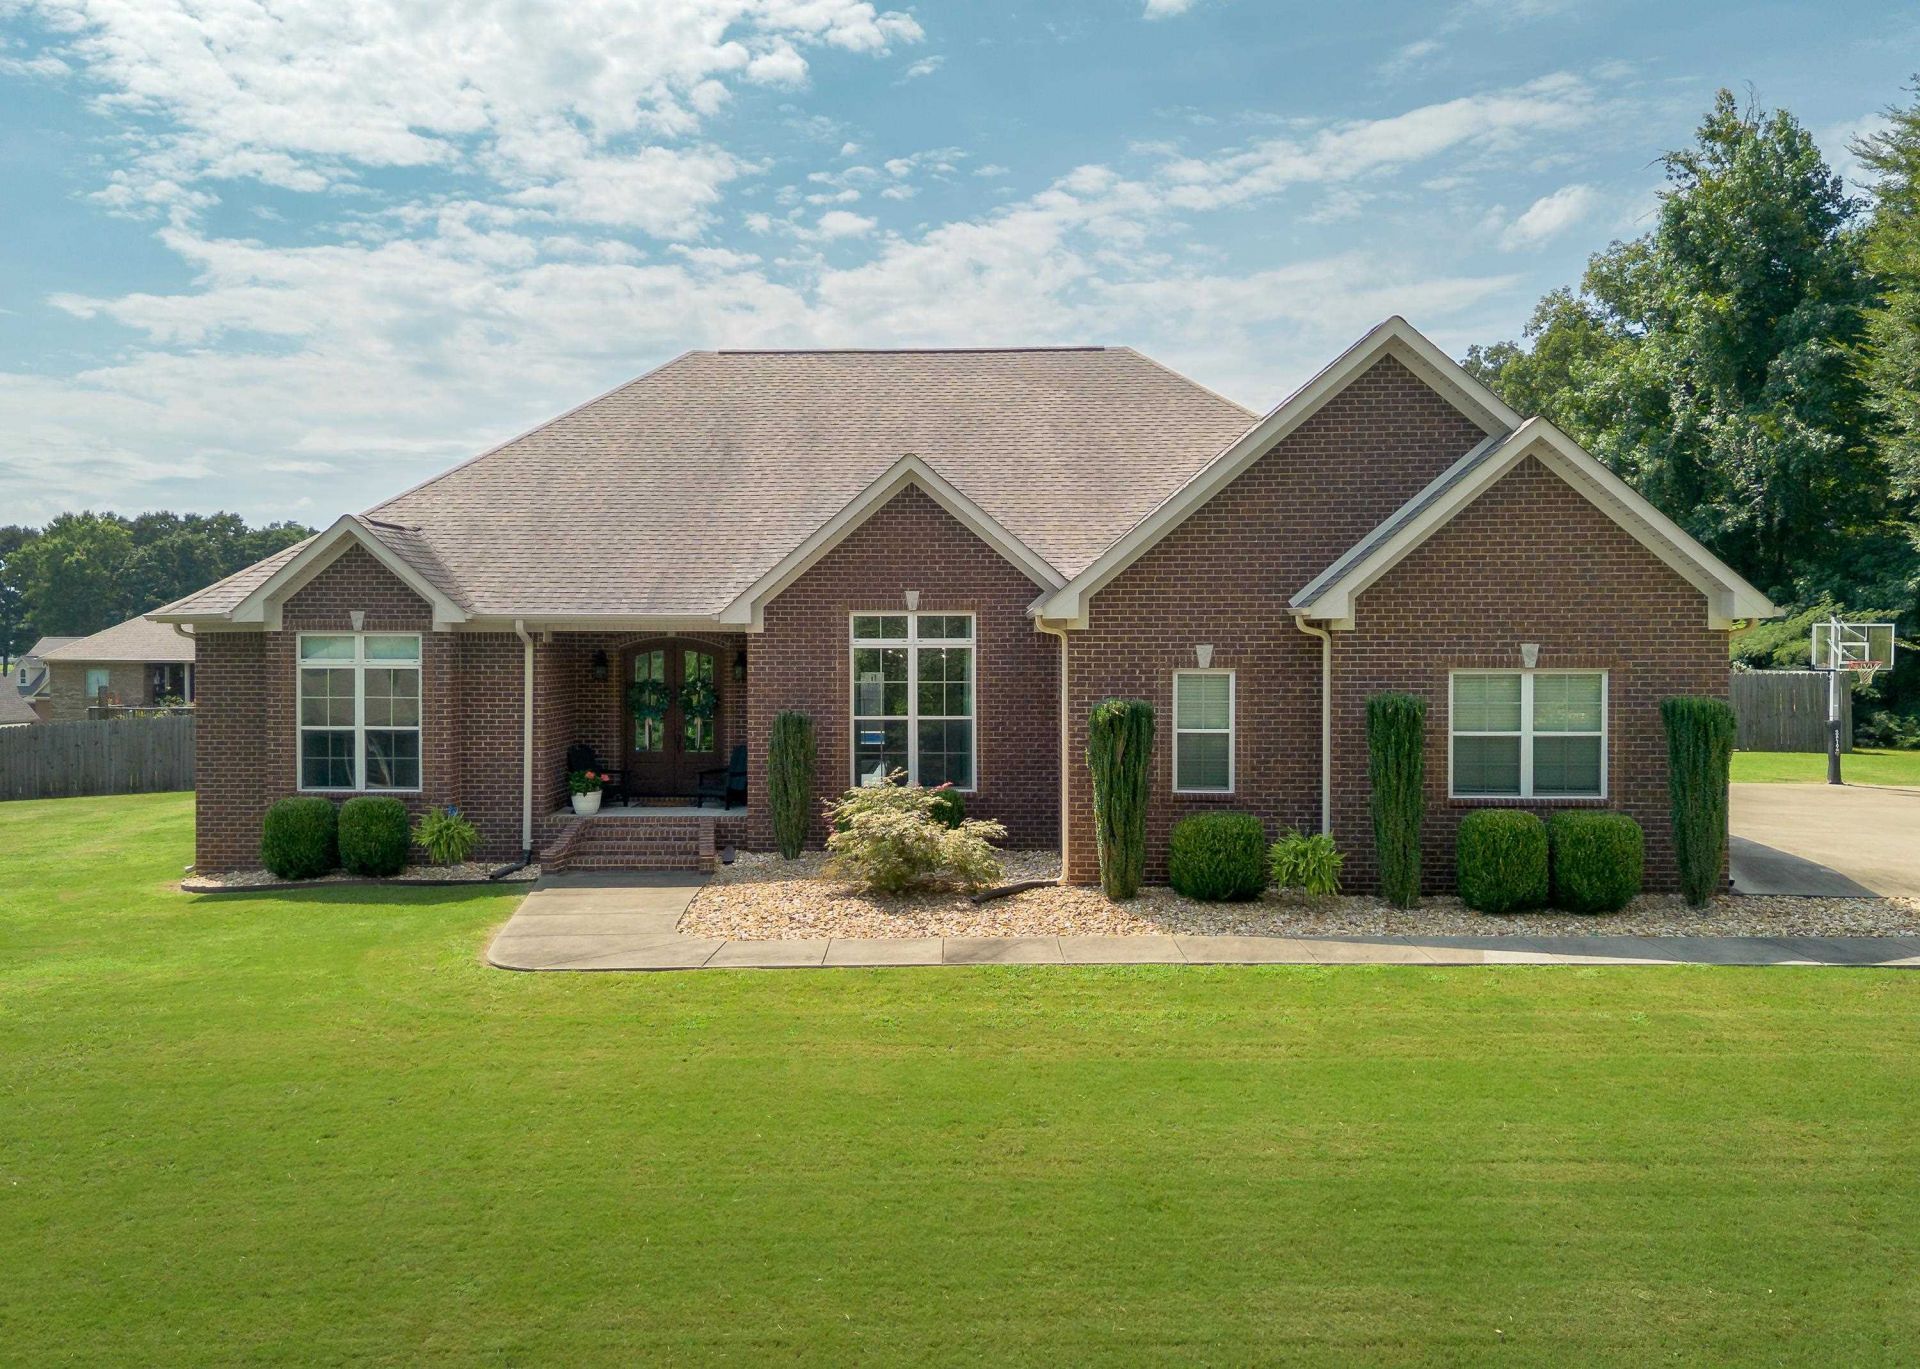
This incredible 4-bedroom, 2.5-bathroom brick home sits in the heart of Killen, Alabama, completely move-in ready for its next wonderful family! Every inch of this beautifully maintained home has been thoughtfully renovated and cared for, creating a peaceful and inviting space both inside and out. The home features 10-foot ceilings, elegant crown molding, and fresh paint throughout. The spacious kitchen offers beautiful cabinetry, granite countertops, and a new custom pantry, making it both functional and perfect for entertaining. The laundry room has been completely renovated with custom cabinetry and a brand-new washer and dryer. The large primary suite offers plenty of space, along with a spacious bathroom and an updated custom closet system. Step outside to enjoy your own private oasis, complete with a saltwater pool installed in 2021. Exterior soffit lighting adds an inviting touch and enhances the home's curb appeal in the evenings. Call today for a private showing!
Property Features
Property Type: Residential - Single Family
Cooling: Central Air
Fenced: Yes
Fireplaces: 1
Garage: 2
Heating: Central
Home Style: 1 Story, Traditional
Lot Size: 0.55 Acres
Roof Type: Architectual/Dimensional, Shingle
Stories: 1.0
Taxes: $1,570
Year Built: 2016
Feature Descriptions
Appliances: Stainless Steel Appliance(s)
Association Amenities: Other
Attic: Pull Down Stairs, Partially Floored
Bathrooms Full: 2
Bathrooms Half: 1
Built Before 1978 Y/N: No
City Limits Y/N: No
Days on Site: 4
Exterior: Brick
Exterior: Lighting, Private Yard
Fencing: Privacy, Wood
Fireplace Y/N: Yes
Flooring: Carpet, Ceramic Tile, Hardwood
Foundation: Slab
Garage Y/N: Yes
HOA Fees: $100/Annually
HOA Name: Plantation Village
HOA Y/N: Yes
Interior: Breakfast Bar, Ceiling - Speciality, High Ceilings, Granite Counters, Crown Molding, Eat-in Kitchen, Freshly Painted, High Speed Internet, Pantry, Primary Bedroom Main, Walk-In Closet(s)
Laundry: Laundry Room
Lot Dimensions: 175.18 x 143.97
Multiple Level Y/N: No
Parcel Number: 17-06-24-0-001-003-167
Patio/Porch: Covered, Patio
Pool: Fenced, In Ground, Salt Water
Rooms Total: 11
Sewer: Septic Tank
SQFT Above Grade Finished: 2450
SQFT Building Total: 2450
Swimming Pool: Yes
Water: Public
Zoning: R4
Local Schools
High School: Brooks
Middle School: Brooks
Elementary School: Brooks
Listed By / Shown By
Listed By
Agency Name: Renaissance Realty
Agency Phone: 256-740-0706
Shown By
Agent Name: Laila Vilinska-Jager
Agent Phone: (256) 436-0336
Agency Title: Crye-Leike Real Estate Services

Source: Shoals MLS
Estimate Your Payment
Estimated Payment
$ 1,439.54 per month $1,157.07 Principal & Interest $130.83 Property Tax $151.64 Homeowner's InsuranceChange Payment Information
Privacy Policy / DMCA Notice / ADA Accessibility


This site is hosted, designed and copyright
© 1994 - 2026 by
Delta Media Group, Inc. -- Patent Pending --
131 Walton Cv | MLS# 530796
This single family home located at 131 Walton Cv, Killen, AL 35645 is currently listed for sale with an asking price of $519,900. This property was built in 2016 and has 4 bedrooms and 2 full and 1 partial baths with 2450 sq. ft. Walton Cv is located in the Plantation Village subdivision. Search Plantation Village real estate on lailajager.crye-leike.com today.