Laila Vilinska-Jager

BEDS4
BATHS3 full
SQUARE FEET2,997
MLS#21923045
STATUSActive
PROPERTY TYPEResidential - Single Family
SUBDIVISIONBuckingham
Property Description
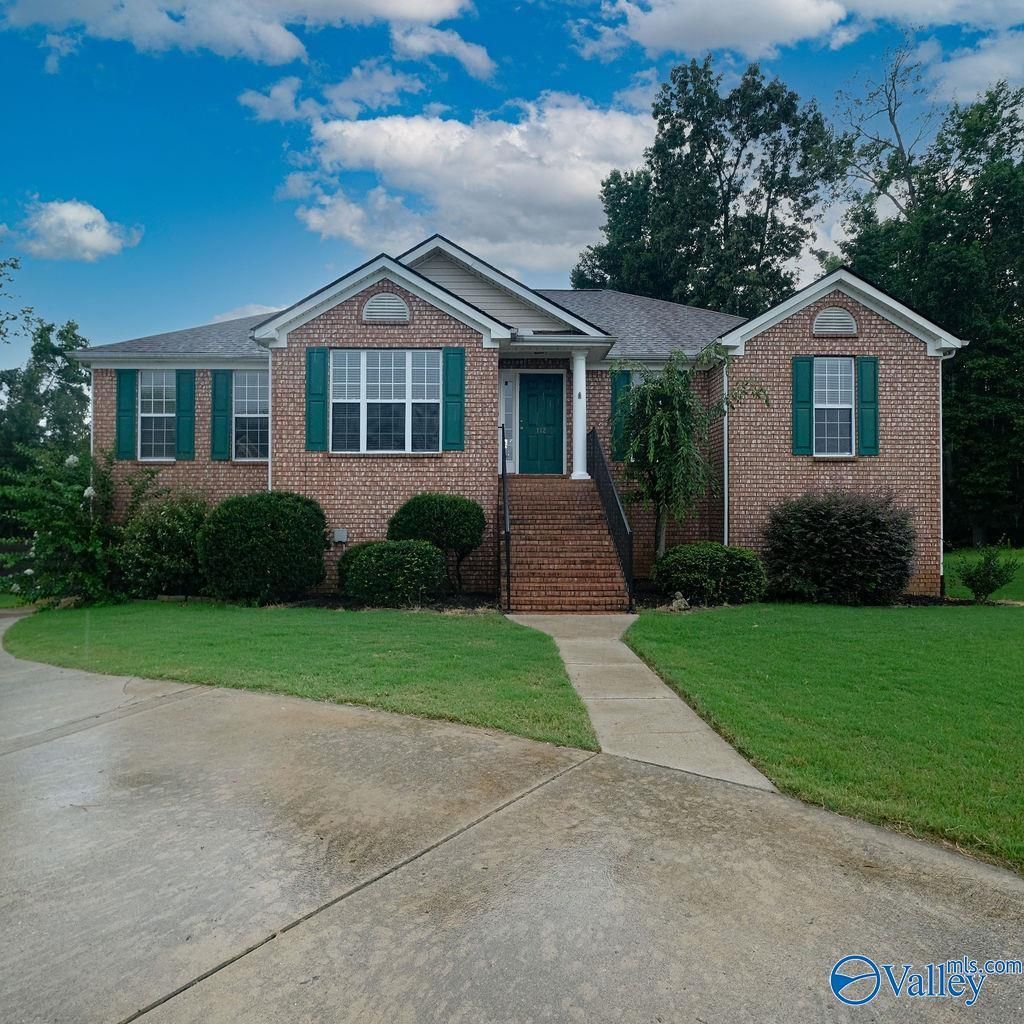
Open House Sun July 19 From 2pm-4pm! This 4 bedroom Basement ranch has space for the whole family. Large family room with wood flooring, vaulted ceiling and gas log fireplace. Eat in kitchen with tile backsplash, pantry, tile flooring and bay window overlooking beautiful private backyard. Master has trey ceilings, 2 walk in closets, bath features dual vanities, separate shower and garden tub. Two additional bedrooms on main level. Day light basement with huge rec room area great for families and entertaining. Additional bedroom and bath along with a separate Flex space great for crafts, exercise, office or gaming. Large laundry and 6X6 storm shelter. Roof and carpet replaced June of 2026.
Property Features
Property Type: Residential - Single Family
Basement: Basement
Cooling: Central 2
Fireplaces: 1
Heating: Central 2,Gas(n/a use NGas or PGas), Natural Gas
Home Style: BsmtRanch
Lot Size: 0.58 Acres
Year Built: 2005
Feature Descriptions
Appliances: Range, Dishwasher, Microwave, Disposal
Bathrooms Full: 3
Cooling Y/N: Yes
Days on Site: 4
Exterior: Curb/Gutters, Sidewalk, Undgrnd Util, Sprinkler Sys, Drive-Concrete, Cul-de-Sac
Fireplace: Gas Log, One
Fireplace Y/N: Yes
Foundation: Slab
Heating Y/N: Yes
Hoa Fees: $130/Annually
HOA Y/N: Yes
Lot Dimensions: 161 x 18 x 168 x 44 x 174 x 75
Parcel #: 1509311001072.030
Parking: Garage-Two Car, Garage-Attached, Garage Door Opener, Garage Faces Side, Driveway-Concrete
Patio/Porch: Deck, Front Porch
Rooms Total: 11
Sewer: Public Sewer
Water: Public
Local Schools
High School: Jamesclemens
Middle School: Liberty
Elementary School: Columbia Elementary
Listed By / Shown By
Listed By
Agency Name: Legend Realty
Shown By
Agent Name: Laila Vilinska-Jager
Agent Phone: (256) 436-0336
Agency Title: Crye-Leike Real Estate Services

Source: Huntsville/Valley MLS
Estimate Your Payment
Estimated Payment
$ 1,047.17 per month $925.84 Principal & Interest $0.00 Property Tax (data not provided by mls) $121.33 Homeowner's InsuranceChange Payment Information
Privacy Policy / DMCA Notice / ADA Accessibility


This site is hosted, designed and copyright
© 1994 - 2026 by
Delta Media Group, Inc. -- Patent Pending --
112 Brydon Circle | MLS# 21923045
This single family home located at 112 Brydon Circle, Madison, AL 35758 is currently listed for sale with an asking price of $416,000. This property was built in 2005 and has 4 bedrooms and 3 full baths with 2997 sq. ft. Brydon Circle is located in the Buckingham subdivision. Search Buckingham real estate on lailajager.crye-leike.com today.